



All properties
Lot 37 · Finca 2 · Flagship estate

Space to Create Something Extraordinary

Ocean viewViewsCreek or river
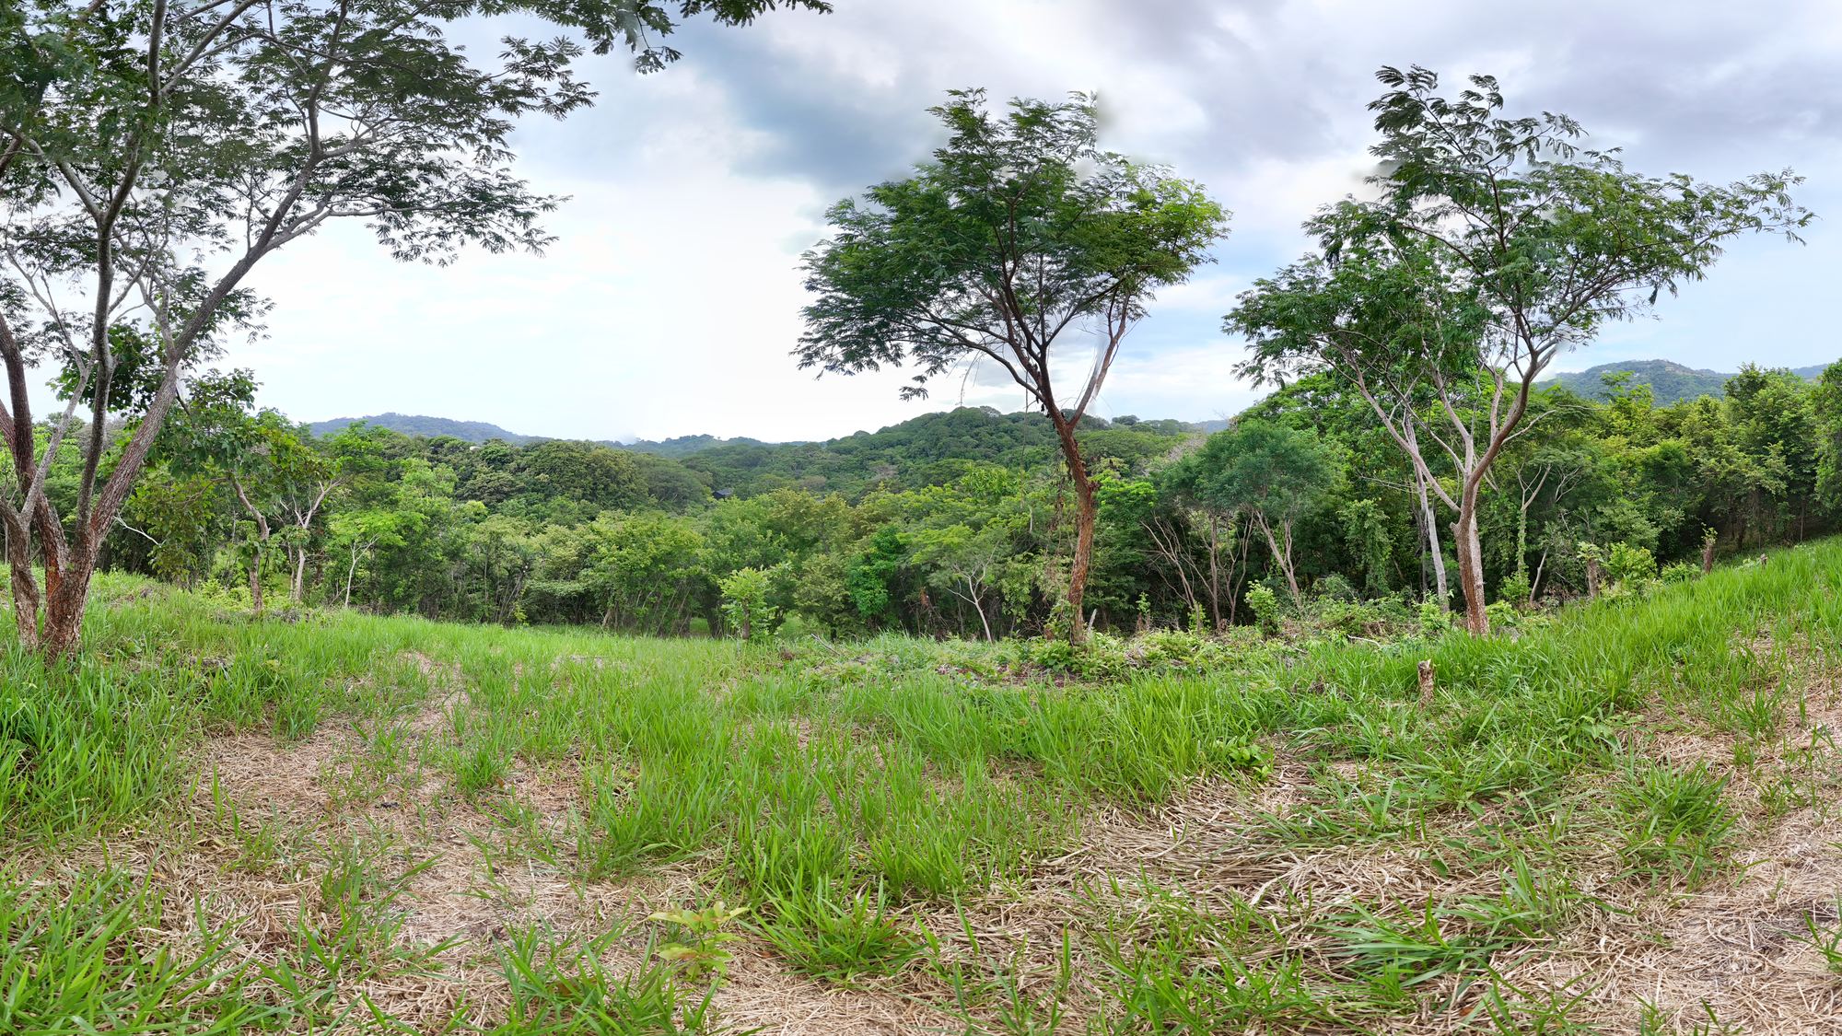
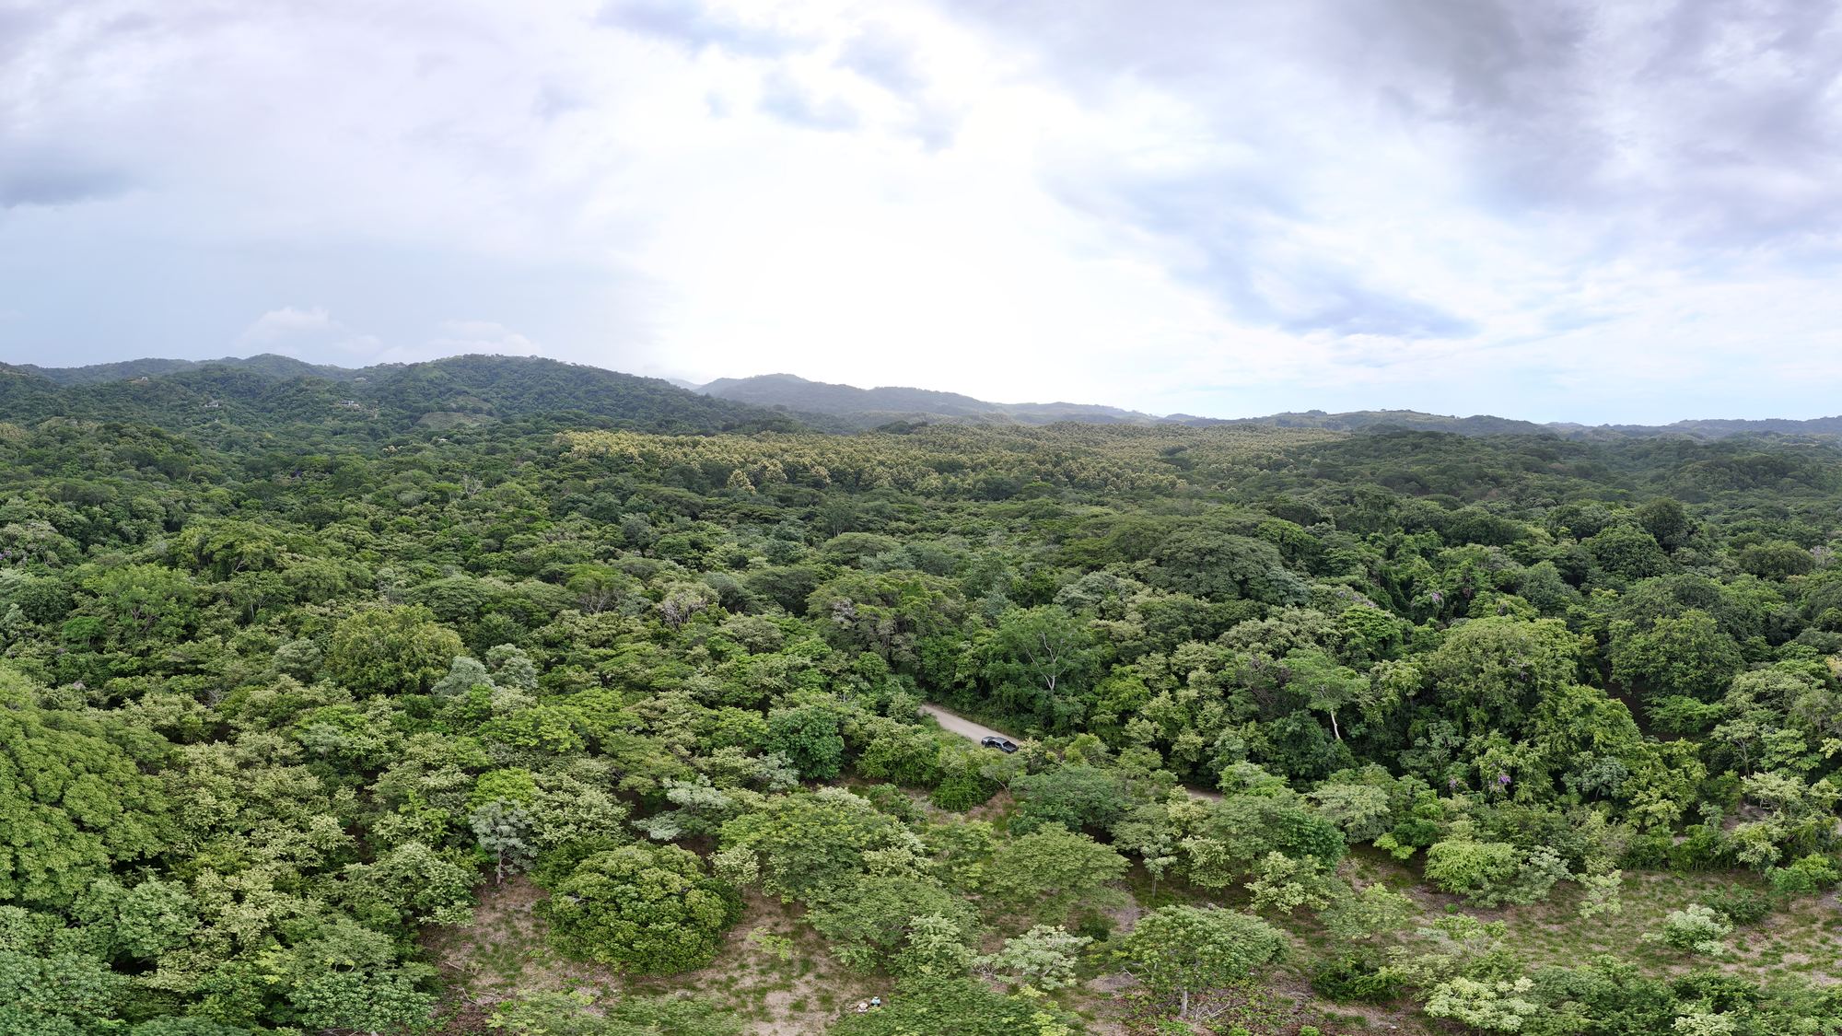
Drone photos of Lot 37
Drone photos of Lot 37, for orientation. Legal boundaries come from the registered plano.
More views of Lot 37

Aerial footage is for orientation; legal boundaries come from the registered plano.

Nearly four hectares of land, an ocean view from the top, magnificent mature native trees at its heart, and a stream along its boundary: Lot 37 brings together some of La Encantada's most beautiful qualities on an exceptional scale.

This is Bart's most beloved lot. Its appeal reaches beyond its size or views. There is a special feeling to the land, a sense of possibility, with the space to explore it fully. From the elevated outlook to the shade of the great trees and the stream below, different parts of the property invite different ways of experiencing the landscape.

Numerous potential building sites offer room to imagine a deeply private residence, thoughtfully placed within the terrain. A wellness-focused vision could also be explored, subject to confirmation of permitted uses and the approvals it would require.

For someone seeking an extraordinary setting within La Encantada, Lot 37 offers something rare: the scale to create a personal world, with room for nature to remain an essential part of it.

Potential building sites require technical assessment. Permitted structures, stream setbacks and any wellness-centre use must be confirmed against the property's registered restrictions and applicable approvals.

Lot 37 · Property summary
PriceUS$2,500,000
StatusAvailable
Size38,134 m² (3.81 ha)
CharacterEstate lot, the largest single parcel on the finca

1. Positioning

A large parcel with two distinct directions to explore: a private family legacy estate, or a community wellness and riding club.

The flagship parcel of La Encantada, nearly three times the size of the next-largest available lot. Positioned for a buyer seeking a large private estate, or for a developer or investor with a considered vision for the land.

2. Location & access

La Encantada sits about 3 km from the Playa Guiones south entrance and around 7 minutes by car from Guiones main beach. About 7 km of internal roads connect all lots and are maintained by the Asociación de Propietarios Finca La Encantada; the drive from the road to your building site is the owner's responsibility.

Lot 37 can be entered directly from Delicias. Riding guests would use the Finca 3 entrance in Delicias, under the equestrian centre's arrival arrangements. Parking, servicing and emergency access are defined in the site plan.

3. Infrastructure

Infrastructure at La Encantada is built, not planned. Water comes from local wells and infrastructure reviewed by AyA, and the community water service is managed by ASADA Las Delicias. Water availability letters for all lots have been secured at the development level; each buyer requests their individual letter through ASADA. Water reaches the base of every lot; bringing it onto the lot is the owner's cost.

ICE electricity runs along the main road and fibre internet is available within the finca; owners apply for service and arrange the connection to their home. Each home's on-site wastewater system is planned as part of its design and construction.

4. HOA & ownership

La Encantada is developed under a registered Ecological Easement Covenant, monitored in perpetuity by CEDARENA. Every owner joins the Asociación de Propietarios Finca La Encantada, the owners' association; annual dues are shared in the property package.

Covenant footprintAt most 15% of the lot. This is a ceiling, not an allowance: see Building potential
Land useAt most 15% built, at least 40% protected, and the remaining 45% for light agriculture, gardening or voluntary conservation
HeightUp to two floors above ground
ProtectionAt least 40% of the lot preserved
Subdivision & fencingNot permitted
Commercial useNot permitted; rentals of four weeks or more allowed

5. Building potential

Plan on one principal home of up to 300 m², all floors combined.

Under Costa Rica's updated national subdivision rules (INVU, Reglamento de Fraccionamientos y Urbanizaciones, Article 32, as amended in 2026), an agricultural parcel such as this one may qualify for one single-family home of up to 300 m² of total construction area, subject to coverage limits and individual permits. That is 300 m² in total, not per floor.

The national framework allows up to 25% total coverage for qualifying uses, of which at most 10% for residential and related uses. This is not 25% residential buildability. The covenant's 15% is a separate ceiling. These limits come from different rules; the strictest applies, and none of them is a building allowance in itself.

Whether a detached guest house is possible should be verified with the municipality by your architect. Pools, garages, roofed terraces and other accessory buildings need specific review and approval. Before finalising plans, obtain a lot-specific municipal land-use confirmation and an architectural feasibility review.

A wellness or riding club would be a commercial use, which the covenant does not permit for residential lots. It could only be pursued with the necessary approvals, so treat Concept 2 as an idea to test, not an entitlement.

Regulations continue to evolve, so confirm how these rules apply to your lot with your architect or builder before you submit your designs. How building limits work

6. Purchase & build

Documents on file for each sale: the individual plano and registral report (informe registral), visado and uso de suelo where issued, registered easement documents, HOA documentation, and sales contract and addendum templates.

Next steps: request the property package for Lot 37, schedule a site visit, and meet the owners. Your own lawyer and surveyor confirm title, plano and restrictions.

Two directions to explore
Concept 1 · Illustrative

Family legacy estate

The idea
A private home shaped around time together: a main residence, a generous shaded veranda and dining area, flexible work or creative space, a private movement room and guest suites within the house. The retained landscape provides the setting rather than becoming leftover space.
Buyer fit
A multigenerational household seeking privacy, a long-term Nosara base and the capacity to commission a tailored home.
Next step
Agree who lives here, what is shared and what needs privacy, then the budget, phasing and upkeep. On an agricultural parcel the principal home is understood to be limited to 300 m² of total construction, so the brief has to fit that. Whether a separate guest pavilion is possible should be verified with the municipality by your architect. Subdivision, separate homes for each household and rental income are not assumed.
Concept 2 · Illustrative

Wellness & riding club

The idea
An everyday gathering place for residents and members: gym, yoga shala, massage and spa, sauna and cold plunge, with a juice bar for smoothies, coffee and light food. Riding is optional and arranged through the existing equestrian centre.
Buyer fit
An experienced wellness or fitness developer-operator, or an investor paired with a capable operator. Memberships, classes, treatments, day passes and riding packages would be the main income streams.
Next step
Confirm that commercial use can be approved, along with utilities and capacity. Then agree the equestrian partnership, test demand through the low season, and size the facility to a conservative operating model. No pricing or profitability has been validated.

Concepts are illustrative. None establishes permitted use, buildability or financial performance; your advisers confirm these with the property package.

Location within the finca
Lot 1 · Finca 1 · not availableLot 2 · Finca 1 · not availableLot 3 · Finca 1 · not availableLot 4 · Finca 1 · not availableLot 5 · Finca 1 · not availableLot 6 · Finca 1 · not availableLot 7 · Finca 1 · not availableLot 8 · Finca 1 · not availableLot 9 · Finca 1 · not availableLot 10 · Finca 1 · not availableLot 11 · Finca 1 · not availableLot 12 · Finca 2 · not availableLot 13 · Finca 2 · not availableLot 14 · Finca 2 · not availableLot 15 · Finca 2 · not availableLot 16 · Finca 2 · not availableLot 17 · Finca 2 · not availableLot 18 · Finca 2 · not availableLot 19 · Finca 2 · not availableLot 20 · Finca 2 · not availableLot 21 · Finca 2 · not availableLot 22 · Finca 2 · not availableLot 23 · Finca 2 · not availableLot 24 · Finca 2 · not availableLot 25 · Finca 2 · not availableLot 26 · Finca 2 · not availableLot 27 · Finca 2 · not availableLot 28 · 8,745 m² · US$600,000Lot 29 · Finca 2 · not availableLot 30 · Finca 2 · not availableLot 31 · Finca 2 · not availableLot 32 · Finca 2 · not availableVillage lots 33-1, 33-3, 33-4, 33-5, 33-7: 5 lots for saleLot 34 · Finca 2 · not availableLot 35 · Finca 2 · not availableLot 36 · Finca 2 · not availableLot 37 · 38,134 m² · US$2,500,000Lot 38 · Finca 2 · not availableLot 39 · Finca 3 · not availableLot 40 · Finca 3 · not availableLot 41 · Finca 3 · not availableLot 42 · Finca 3 · not availableLot 43 · Finca 3 · not availableLot 44 · 5,757 m² · US$400,000Lot 45 · 5,131 m² · US$400,000Lot 46 · 5,080 m² · US$350,000Lot 47 · Finca 3 · not availableLot 48 · Finca 3 · not availableLot 49 · Finca 3 · not availableLot 50 · 5,221 m² · US$350,000Lot 51 · Finca 3 · not availableLot 52 · Finca 3 · not availableLot 53 · Finca 3 · not availableLot 54 · Finca 3 · not availableLot 55 · Finca 3 · not availableLot 56 · Finca 3 · not availableLot 57 · Finca 3 · not availableLot 58 · Finca 3 · not availableLot 59 · 5,123 m² · US$400,000Lot 60 · Finca 3 · not availableLot 61 · Finca 3 · not availableLot 62 · Finca 3 · not availableLot 63 · Finca 3 · not availableLot 64 · 5,057 m² · US$400,000Lot 65 · 14,220 m² · US$600,000Lot 66 · Finca 3 · not available123456789101112131415161718192021222324252627282930313233-x343536373839404142434445464748495051525354555657585960616263646566
Available lotsOther lotsInternal roads
Lot outlines and roads from the 2021 survey file. Boundaries are confirmed in each property package.
See all lots on the map